
Berlin: A Unique Conference Venue
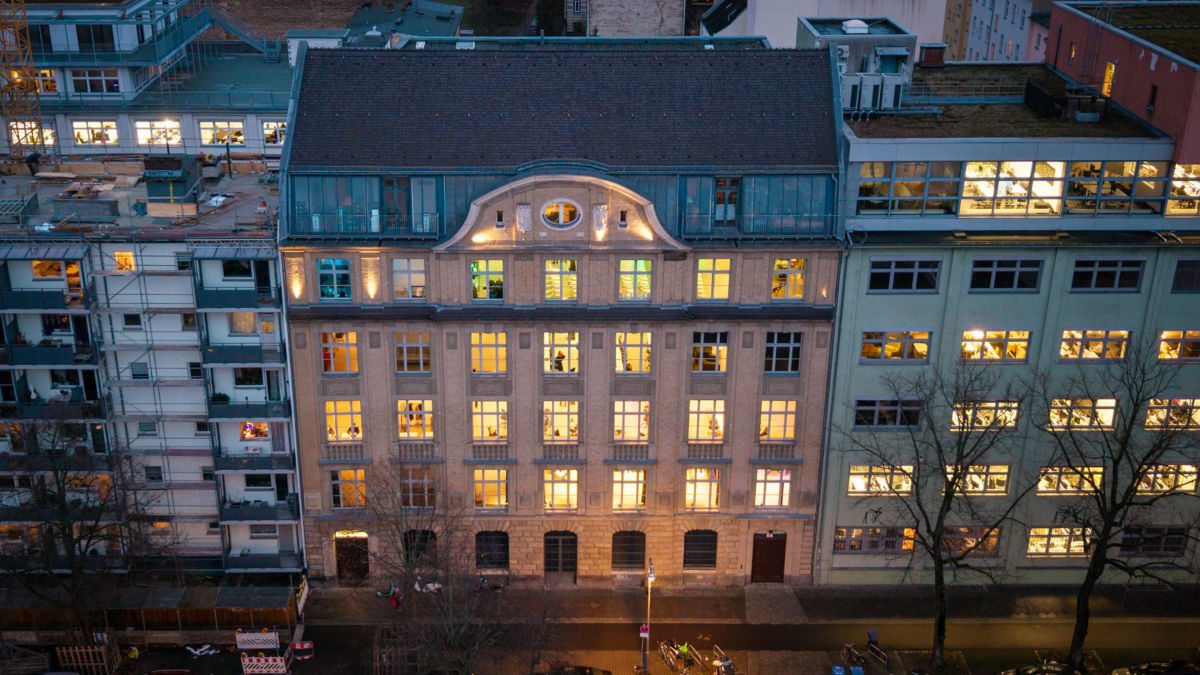
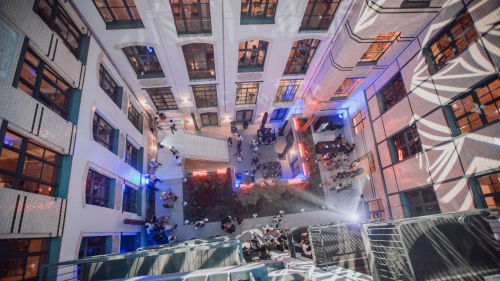
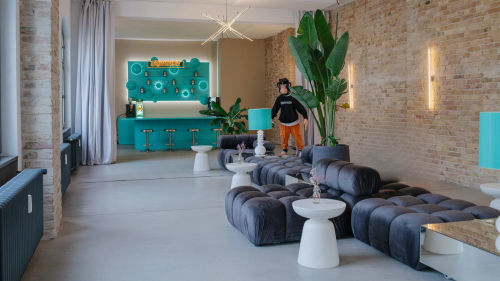
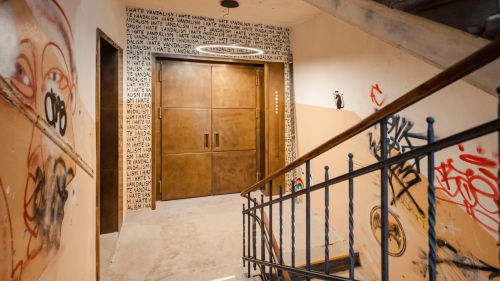
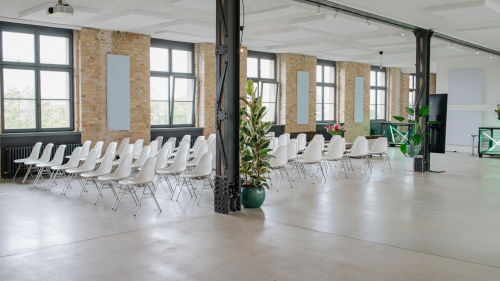
Kreuzberg, raw & ready: two levels of industrial vibe, exposed brick, steel, art walls – paired with precise lighting and powerful sound. This is where off-sites, retreats, and conferences happen without downtime: plenary sessions upstairs, breakout sessions downstairs, debriefs in the courtyard. Brands come to life, teams make decisions—no flashy decor, just results.
Key Facts:
- Area: 700 m² across two levels
- Capacity: 450 standing / 150 seated
- Areas: Ground Floor (plenary), Basement (breakout sessions), Courtyard (check-ins/after-work)
- Use Cases: Workshop series, product launches, management meetings, company events
Existing buildings instead of new construction: Adaptively repurposed industrial buildings reduce the environmental footprint. A central location encourages travel by train, public transit, and bike; compact load-ins minimize travel distances. Catering partners prioritize local ingredients and avoid single-use items whenever possible. Waste separation, right-sized AV equipment, and resource-efficient setups are standard.
Kreuzberg, near Potsdamer Platz: The U1/U7 Möckernbrücke and S Anhalter Bahnhof stations are within walking distance, and Berlin Central Station is just a few minutes away. The location combines urban vibrancy with green spaces at the Gleisdreieck. Getting here by train or plane is easy; BER has excellent connections. Restaurants, bars, and hotels are located right in the vicinity—ideal for off-site logistics, workshop series, and evening programs.
